
If you are building, buying or renovating your home, this is the moment that decides how comfortable — and how expensive — your smart home will be. Cables are cheap while walls are open; changes after fit-out are not.
Like to read? Here is the full version of this page — the whole story of how and why we design this way.
Start with how you live, not with a brand
Almost every professional system on the market is good. Owners are disappointed for other reasons: they don't use what was installed, they paid for things they didn't need, or the result doesn't feel worth the money. That happens when a project starts from a product catalogue.
We start from your day instead. In the kitchen, what do you want to do? Listen to music, podcasts or audiobooks from your phone? Close the blinds when the afternoon sun hits the table? Have warm under-cabinet light in the evening and bright light for cooking — with one clear keypad instead of a row of switches? See who is at the gate without leaving the room? Your answers define the system. Read more about user-centred design.
Why our design is independent
Manufacturers and distributors push installers to sell their brand — sales targets decide dealer discounts. Most installers mean well, but if you say "I want music", you'll get the brand they stock. Our design service is paid for by you, not by a manufacturer, so the recommendation follows your needs. If halfway through it turns out another platform fits better, we'll tell you.
How it works
Stage 1 — the complete layout (10–14 working days)
From your floor plans our engineers design a complete smart home based on our experience. You receive:
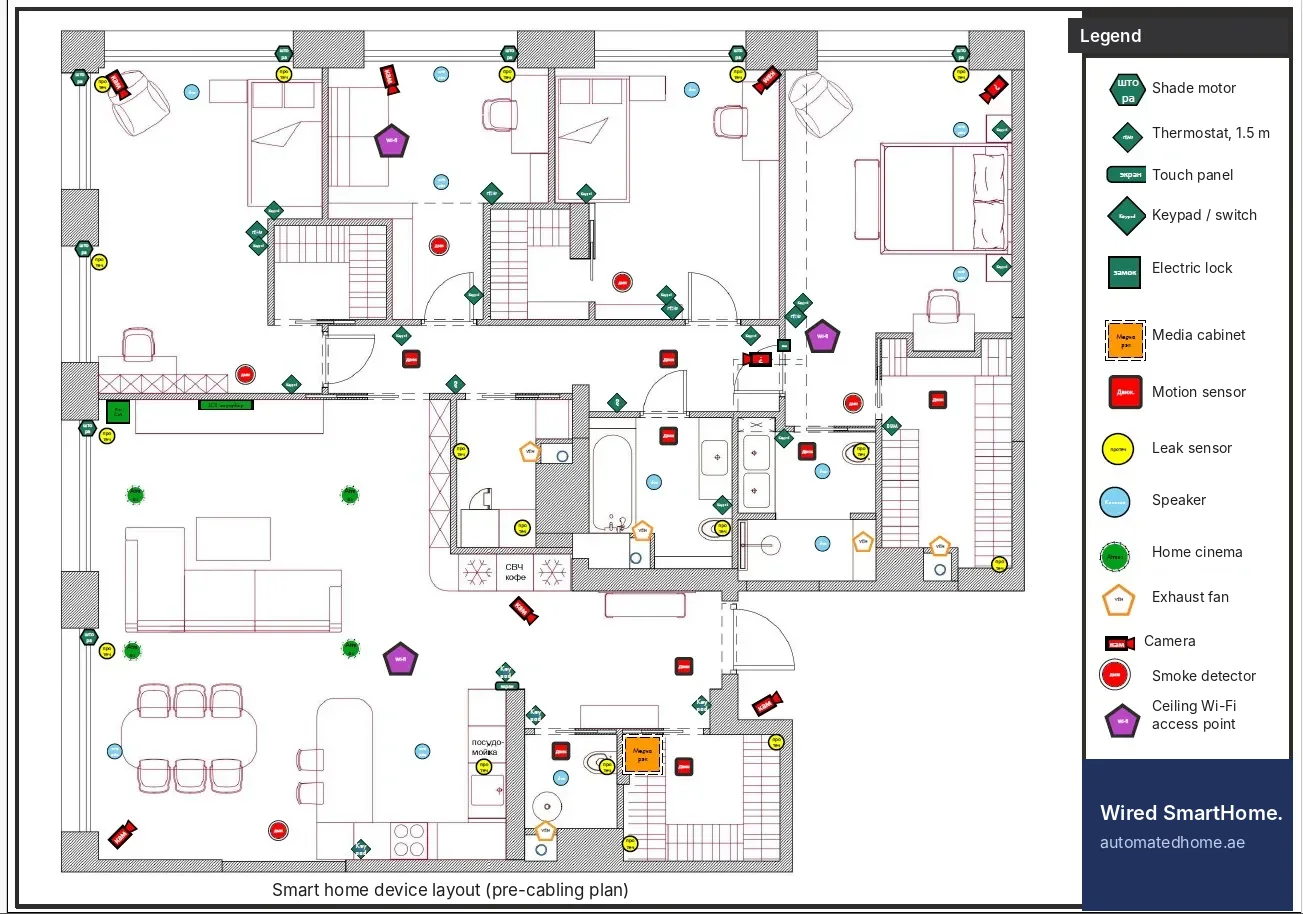
- Prewire plan — the location of every keypad, speaker, camera, sensor, shade motor, thermostat and Wi-Fi point, ready to hand to any installer or electrical designer.
- Budget estimate for Control4, KNX or Savant, or a combination — so you can compare systems and set a realistic budget. It is a real project budget, not a 300-line price list of parts without installation.
- A proposal for the detailed engineering of your automation system.
The goal is simple: you should never move in and think, "Why did nobody tell me this was possible?"
Stage 2 — keep what you need (usually 48–72 hours)
We answer your questions and adjust the plan to how you will actually use it: add speakers to every bathroom, or only to the master bath; more cameras, fewer keypads. You receive the final plan, the budget split into phases if you want to grow the system over time, and a cable schedule your electrician can follow — so the right cables end up in the right places.
What is not included
- Installation — the plan is made for any installer; installation or supervision by us is a separate agreement.
- Centralised lighting design, full electrical and low-voltage engineering drawings.
- 3D models and VR visualisation of the rooms or home cinema.
We don't design around DIY parts — random Zigbee relays or hobby controllers that can fail without warning. Your system will control all engineering systems centrally: lighting, shades, security, gates, cameras, music, TVs, humidification, ventilation, AC and underfloor heating.
Price
Apartment
up to 400 m²
AED 2,300
Stages 1 and 2, prewire plan, budget and cable schedule
Villa or house
first 990 m²
AED 4,000
Stages 1 and 2, prewire plan, budget and cable schedule
Larger properties are priced by area. The price is fixed before work starts; invoicing to a company is possible.
How to start
Send us PDF floor plans — a general layout with furniture is enough. Within a working day an engineer confirms the plans are complete and sends a short questionnaire about your lifestyle.
Request your smart home design or write to us on WhatsApp or Telegram.
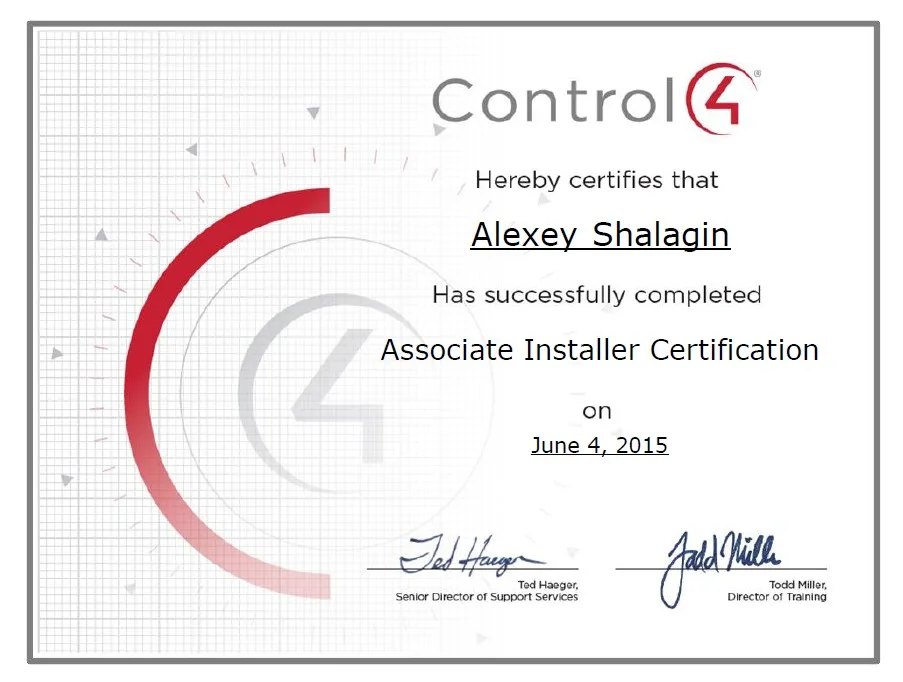
Certified to install what we recommend — since 2015
Manufacturer training and partner status are what allow us to program, support and warranty these systems properly.



Questions clients ask most
What file do you need?
A PDF of your floor plans, ideally with the furniture layout. Electrical drawings are a plus. If you have no drawings yet, hand-drawn plans are a workable start.
How long does it take?
Stage 1 takes 10–14 working days. Stage 2 usually takes 48–72 hours, but can take longer if you request many changes.
Do I have to use you for installation?
No. The plan is made so any qualified installer can price and build it — like an architect's drawings for a builder. If you want, we can also install it or supervise your contractor under a separate agreement.
Which systems do you design for?
Control4, Savant and KNX, and combinations of them. These three cover what is needed to understand and replace parts of almost any professional system.
Is lighting design or a full electrical project included?
No. Centralised lighting design, full electrical and low-voltage engineering drawings, 3D/VR visualisation and installer supervision are separate services. The design includes budget estimates and recommendations for them.
Can I pay as a company?
Yes, invoicing to a company is possible.
Find out what your home needs — and what it will cost
Get a free smart home planFree and with no obligation · No pushy calls — we reply where you prefer