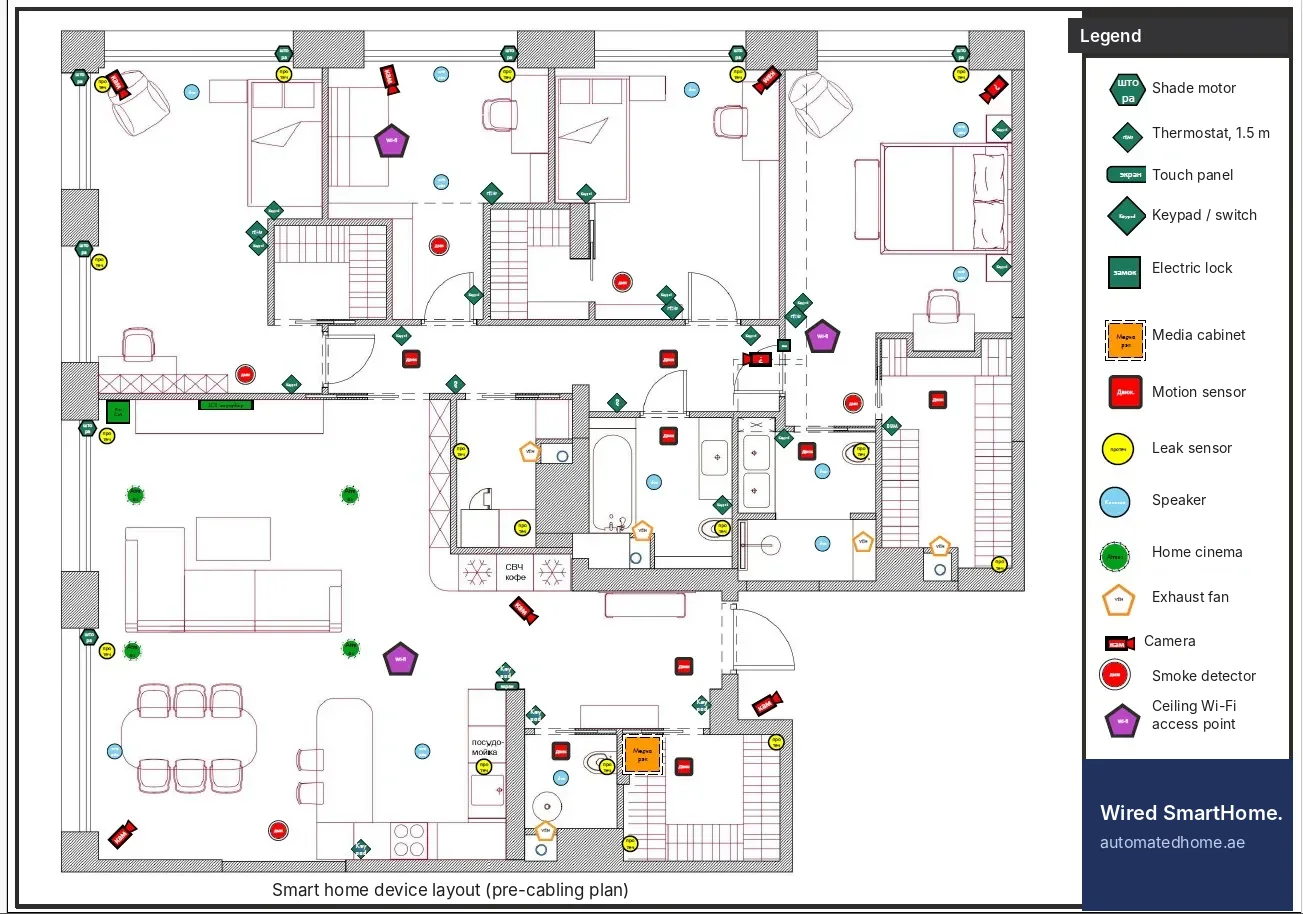
The one document that decides whether your smart home can be built cleanly: what a prewire plan shows, who uses it and which expensive mistakes it prevents.
A prewire plan (also called a smart home design layout) is a floor plan that shows where every smart home device will be — before a single cable is pulled. It is the bridge between "what we want" and what the electrician actually installs.
What it shows
A typical legend includes:
- shade and curtain motors;
- room thermostats and their mounting height;
- touch panels and scene keypads;
- electric locks and the intercom;
- the media/technical cabinet where everything comes together;
- motion, leak and smoke sensors;
- speakers, the home cinema and exhaust fans;
- cameras and ceiling Wi-Fi access points.
Who uses it
- You — to see the result room by room before paying for it.
- Your interior designer — to align keypads, speakers and shade pockets with finishes, instead of wondering "where will the Wi-Fi go?" after ceilings are drawn.
- The MEP designer and electrician — together with a cable schedule, so the right cables reach the right places.
- Installers — to give comparable quotes for the same scope.
Mistakes it prevents
- A Wi-Fi access point hidden in a wardrobe — and complaints about the signal ever after.
- No cable to the gate for the intercom and camera, discovered after landscaping.
- Shades without power because the ceiling pocket was never drawn.
- Rows of switches instead of one scene keypad (see real examples).
- Quotes that can't be compared because every installer priced something different.
In the UAE context
Most villas and apartments go through a fit-out contractor and often an MEP consultant, and many towers and communities need approvals before works start. A prewire plan prepared early lets everyone work from the same drawings and avoids rework after inspections. Read our fit-out checklist.
How to get one
Send us your floor plans. Within 10–14 working days you receive the plan, a budget for KNX, Control4 or Savant, and later a cable schedule. Details on the smart home design page.
Questions clients ask most
Is a prewire plan the same as an electrical drawing?
No. The prewire plan defines what goes where and why. The electrical and low-voltage drawings then turn it into cable routes, panels and specifications for the contractor.
Can I get one for a finished apartment?
Yes. It then shows what can be added with minimal work and which cables already exist — useful before a renovation.
Find out what your home needs — and what it will cost
Get a free smart home planFree and with no obligation · No pushy calls — we reply where you prefer


